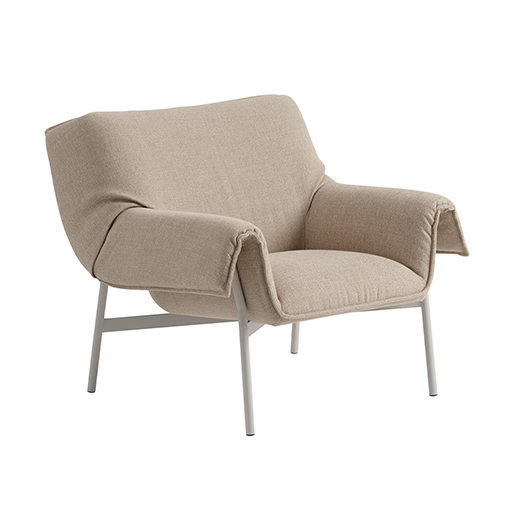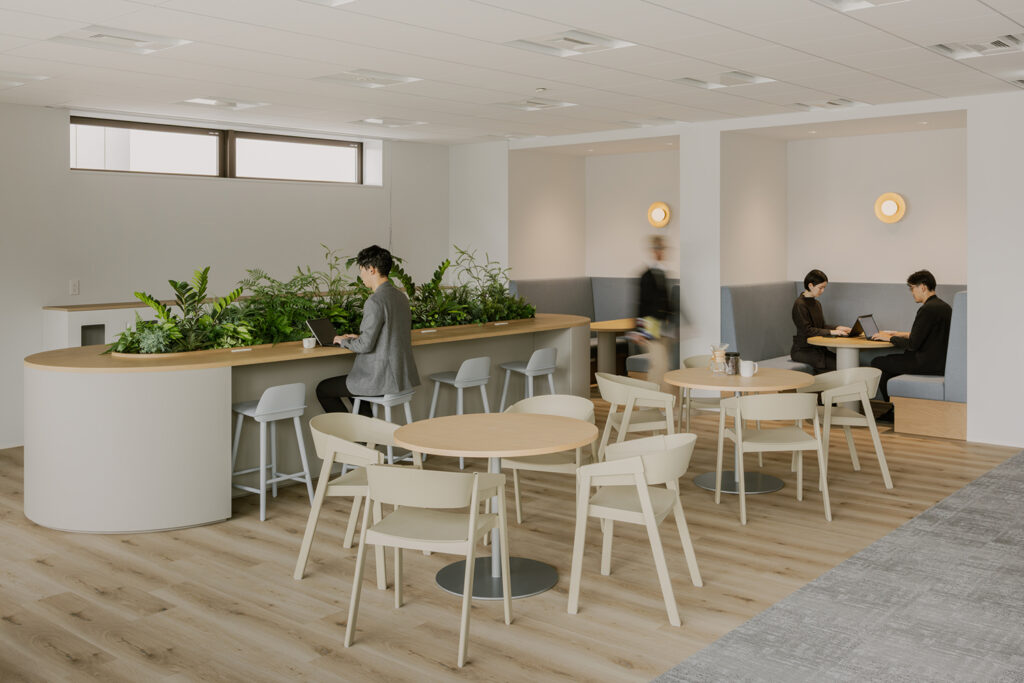


This project was developed as the largest-scale fully fitted (move-in ready) office within the BIZCORE series of office buildings by Nippon Steel Kowa Real Estate. With an exclusive floor area of approximately 450 square meters, the entire floor was used and designed as a fully fitted office equipped with nearly all the functions required at the time of move-in.
Fitted offices are usually small in scale, typically around 50 square meters. However, companies that have grown within such environments increasingly tend to seek similar office formats even as they expand, valuing their convenience. In recent years, in addition to functionality, there has been a growing demand for higher-quality spaces that reflect a company’s stage of growth. This project was realized through the collaboration between Nippon Steel Kowa Real Estate and Interoffice, against the backdrop of this shift.
Interoffice was responsible for furniture proposals, subscription services, and interior design. The overall theme of the project is “Comfort.” In response to BIZCORE’s concept of “a place where work progresses comfortably,” the design is based on the idea of “working as if living,” reflecting post-pandemic work styles. While fulfilling the required functions, the space is designed to remain timeless and not dependent on trends.
The spatial planning intentionally differentiates the atmosphere of each area, allowing users to naturally shift their mindset simply by moving through the space.
The entrance and meeting areas make use of the absence of natural light, adopting a calm, refined tone similar to that of a hotel. In contrast, the work area takes advantage of abundant natural light from large windows, creating an open and bright environment. Each zone is defined according to its purpose, with the quality of light playing a key role in shaping the character of the space.
In the entrance and meeting areas, sharp glass partitions are combined with tactile materials such as tiles and washi paper lighting, introducing a subtle sense of contrast within the overall comfort. The tiles used on the columns are the same series as those in the building’s ground-floor entrance, creating continuity with the architecture as a whole.
In the work area, some of the wood-toned flooring from the entrance and meeting areas is carried through, while zones for concentration, meetings, breaks, and informal communication are clearly defined. By allowing users to choose where to work, the design encourages natural shifts in both activity and mindset.
Throughout the project, elements that may appear contrasting—such as functionality and comfort, or sharpness and warmth—are carefully balanced across the entire floor. The result is a space that brings together efficiency as a workplace and comfort as a place for people, presenting a contemporary standard for office environments.
- Project Member
-
Design, Construction & PM inter office ltd.
Construction KONOIKE CONSTRUCTION CO., LTD.
- Partners
-
Photo SS/Keishin Horikoshi
- Spec
-
Minato Ward, Tokyo